
Doctor Haus
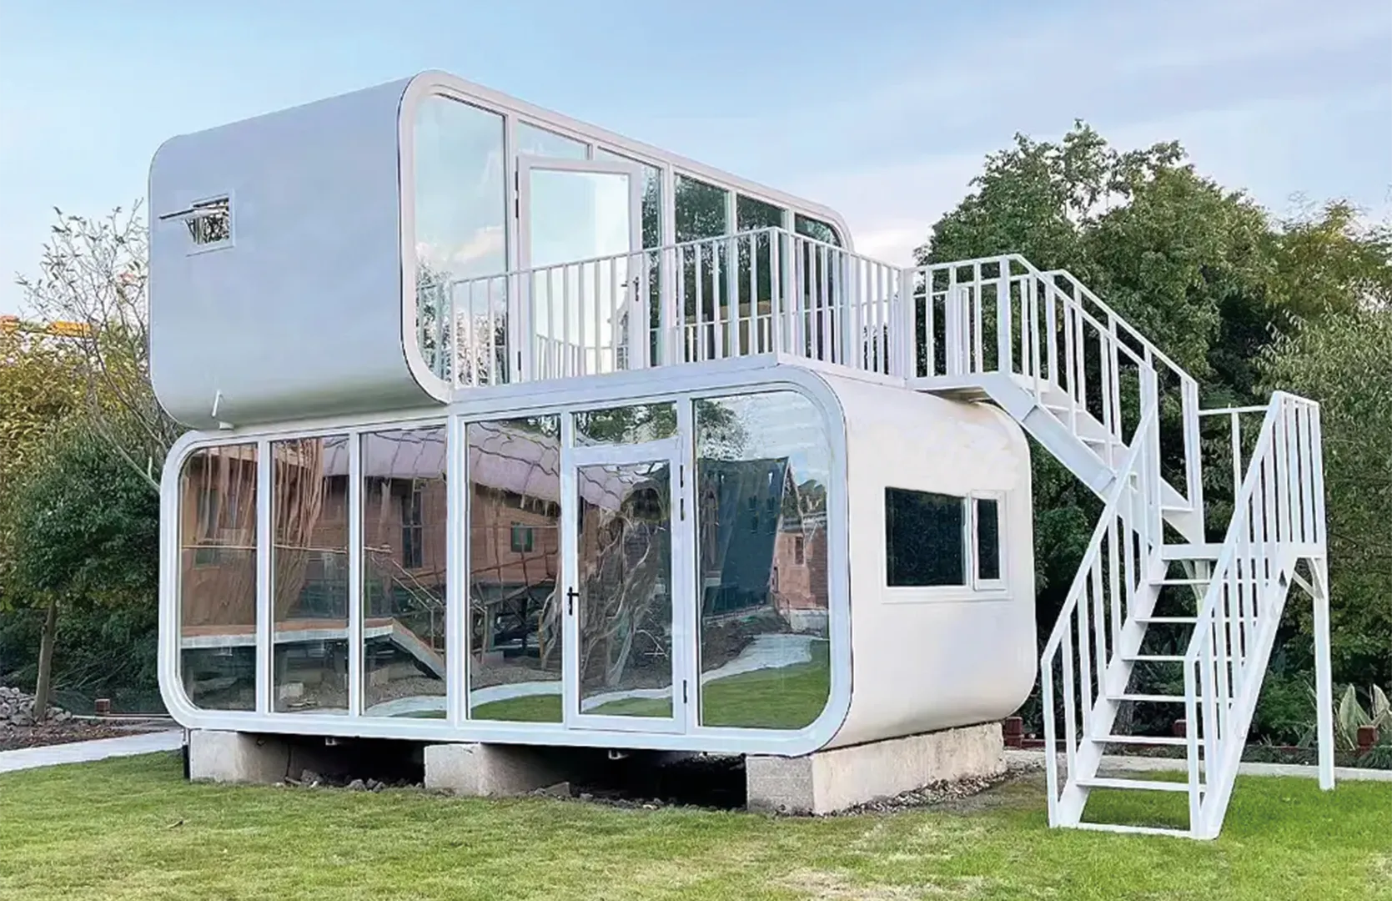
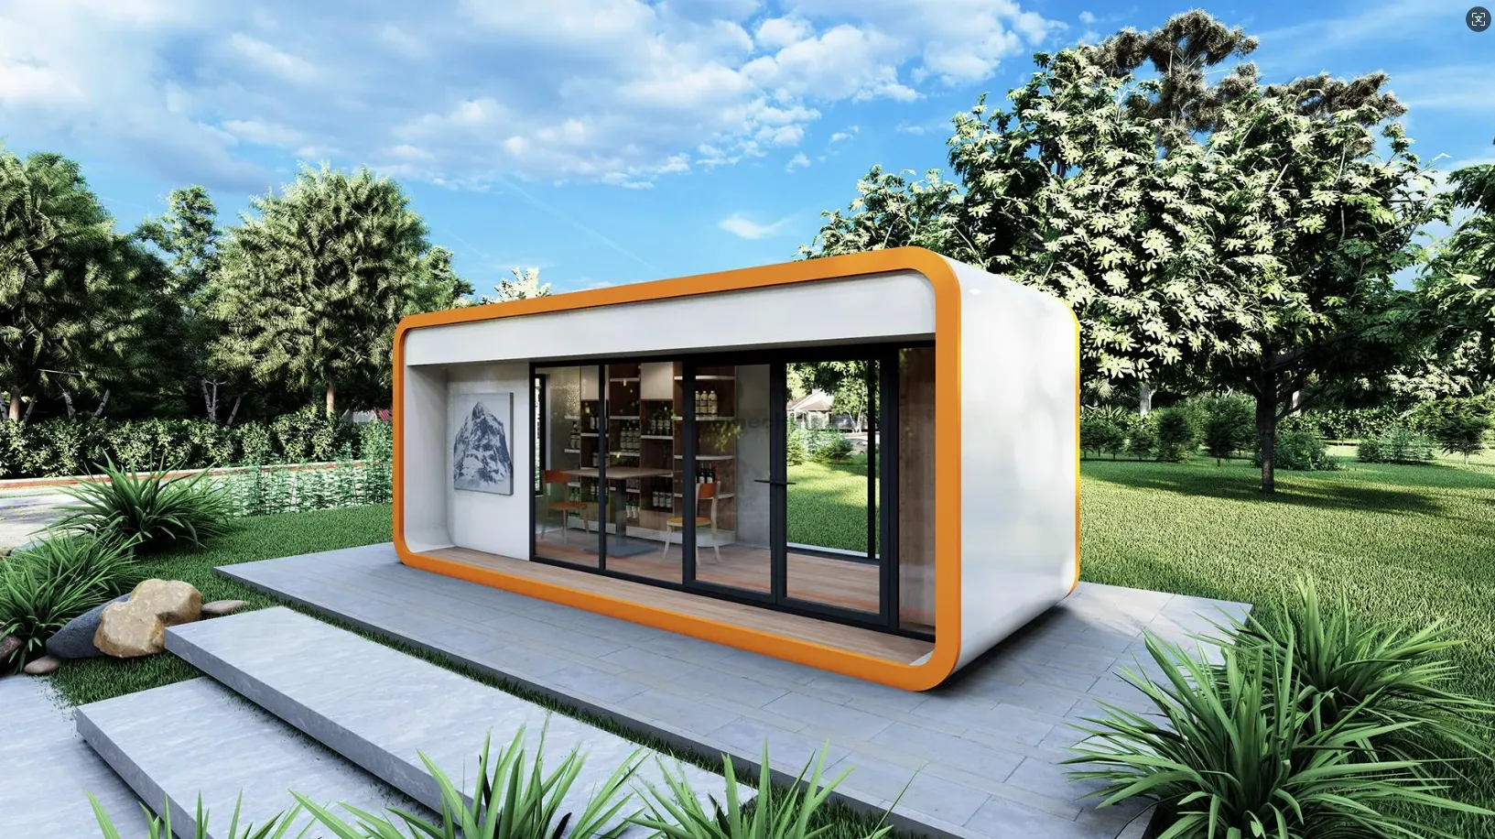
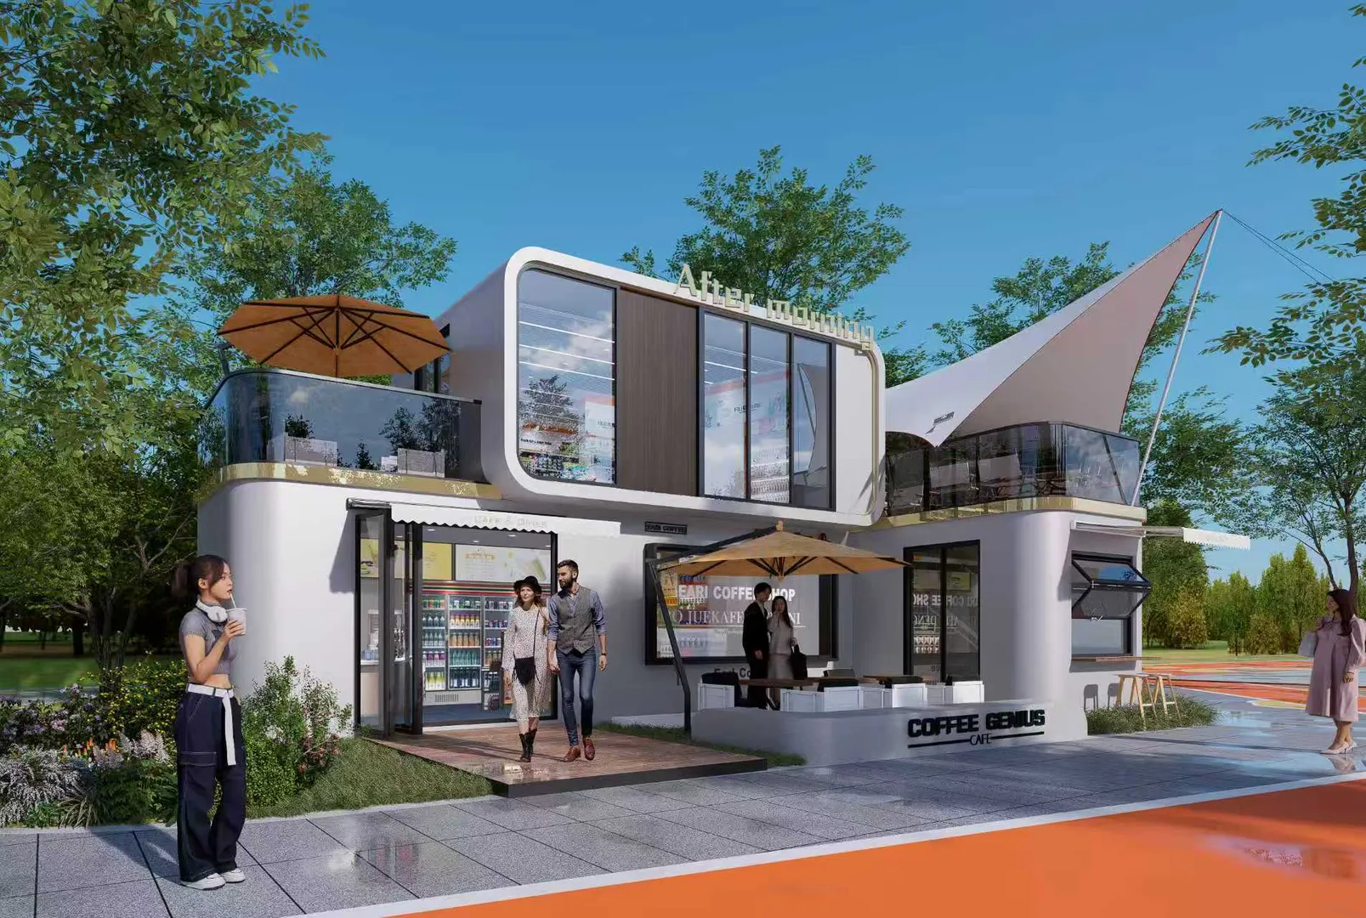
Apple Cabin
Design, sustainability and freedom in 12.5 m².
Technical specifications
Interior layout
Capacity1-2 persons
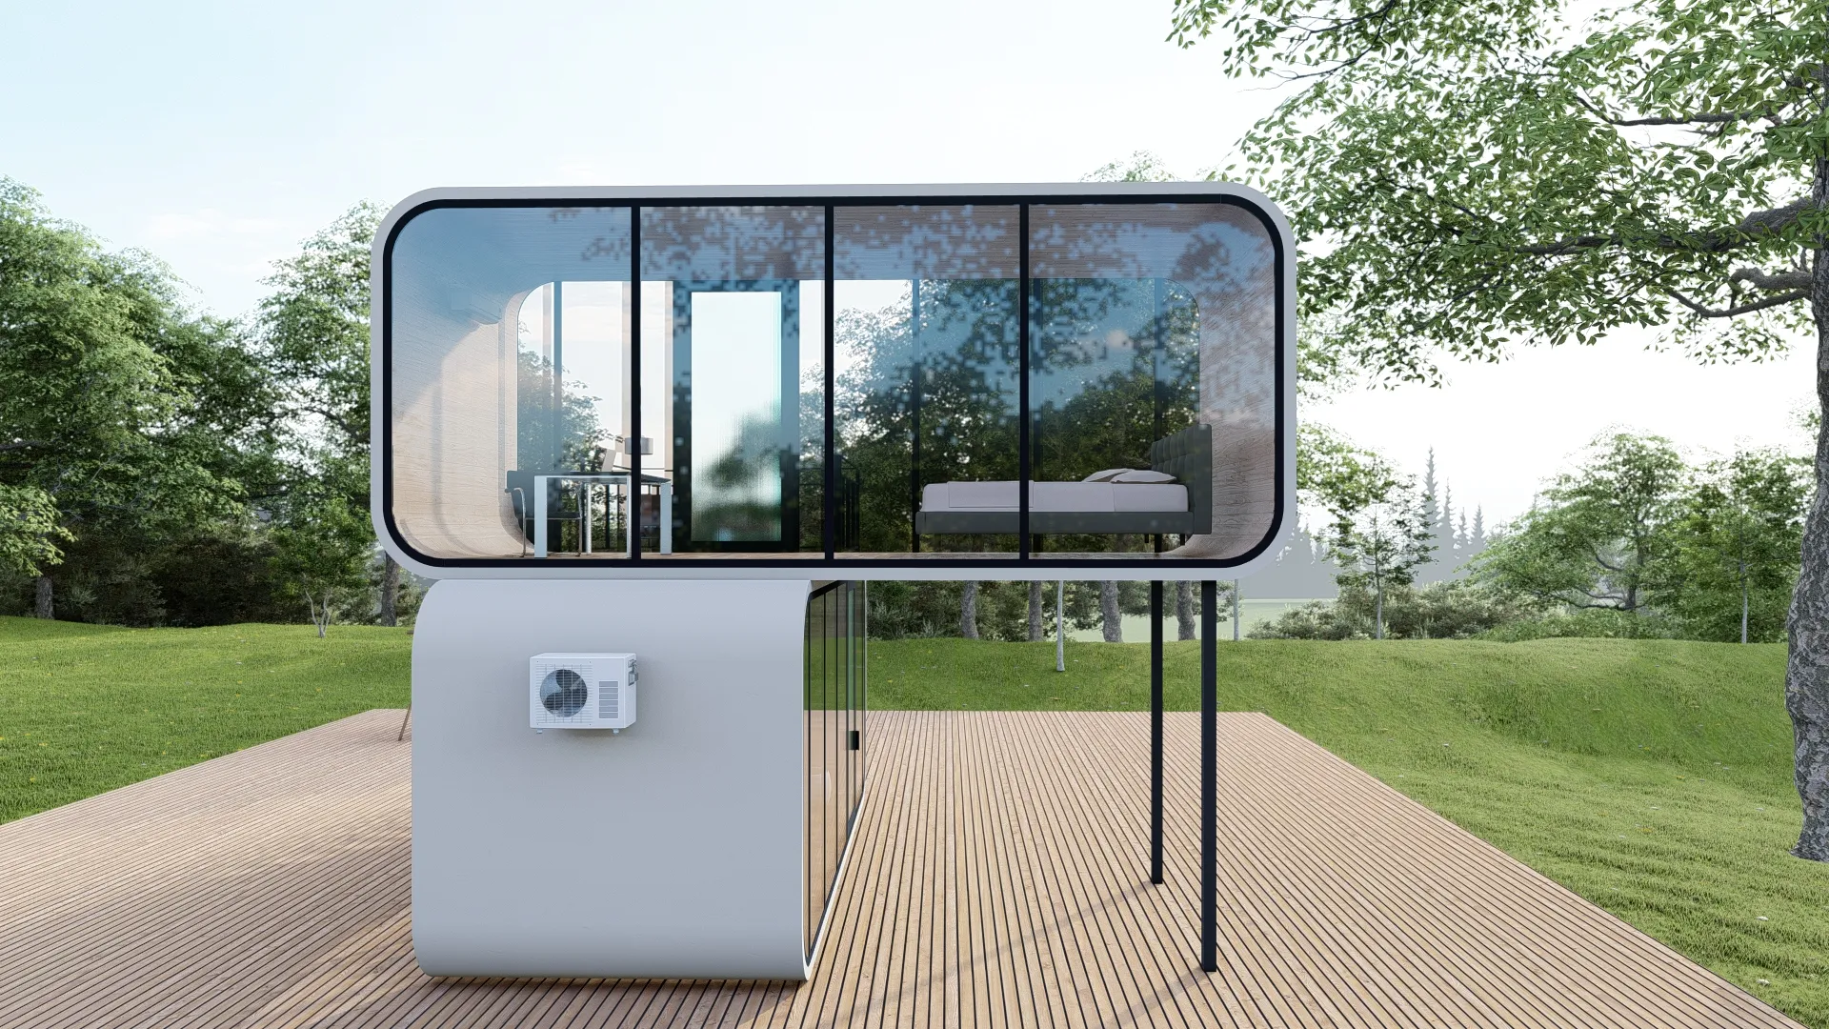
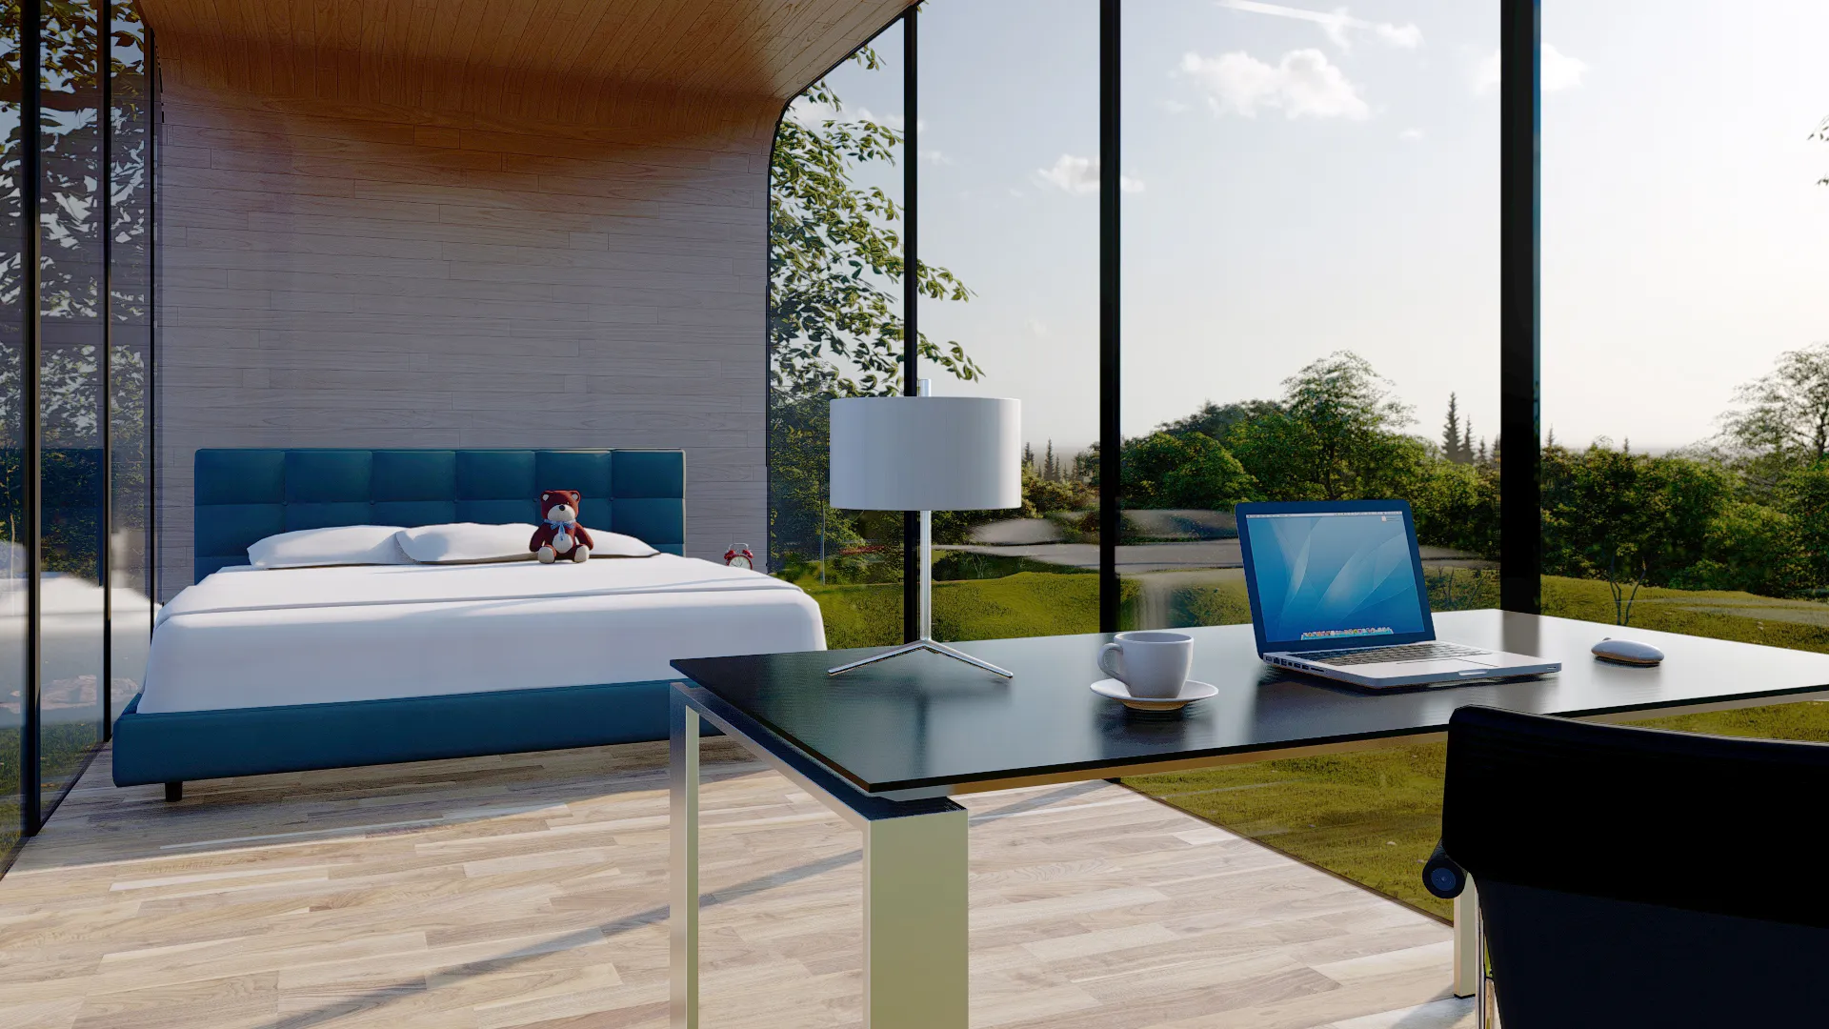
Sleeping areaDouble bed
BathroomWith shower, WC and sink
KitchenOpen-plan kitchenette
Relax areaDesk by the window
Dimensions
Length5,800 mm
Width2,150 mm
Height2,400 mm
Surface area12.5 m²
Weight~3,500 kg
Materials
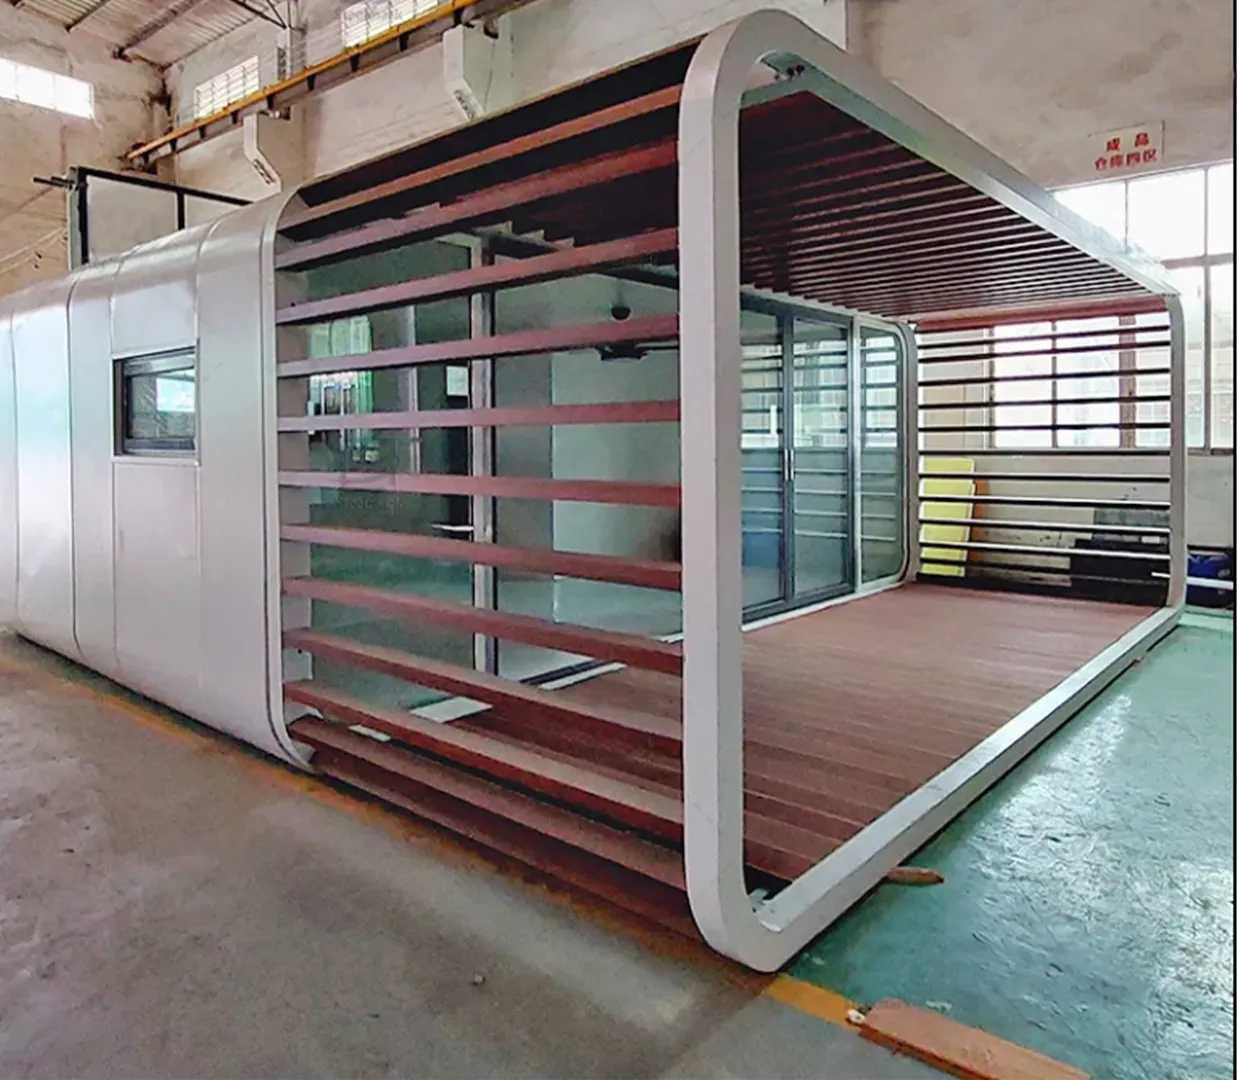
StructureGalvanized steel + glulam timber
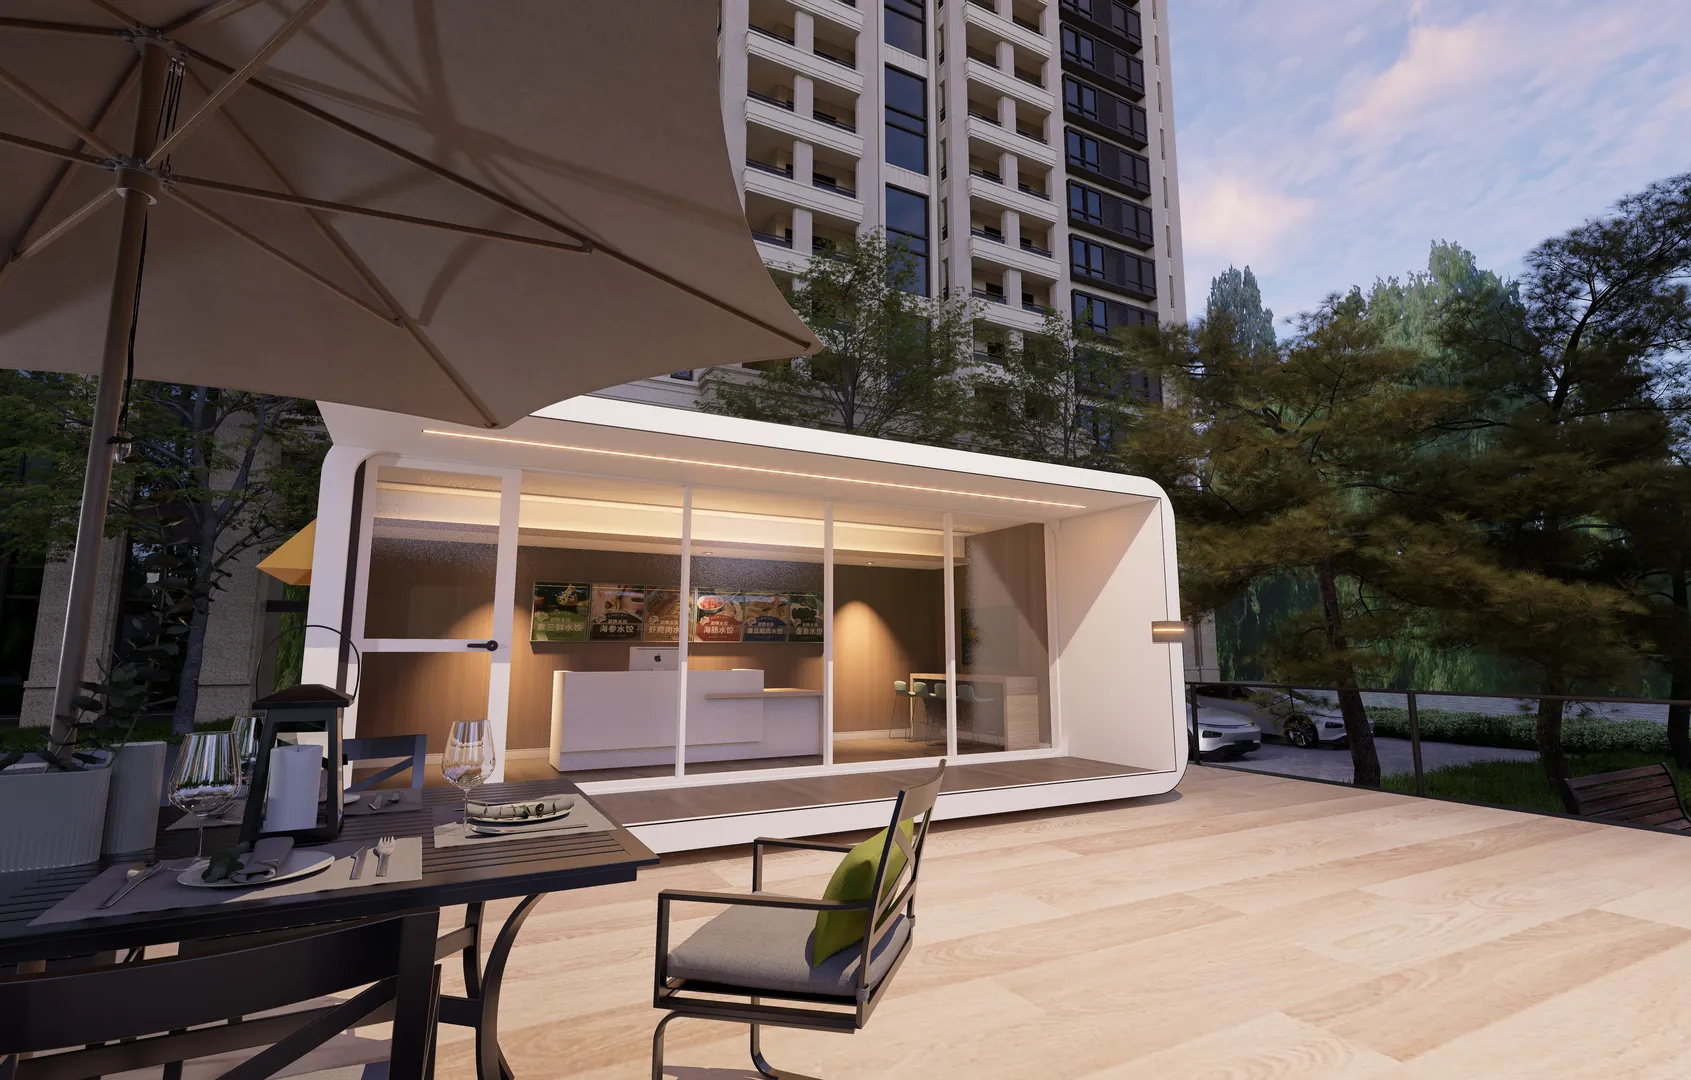
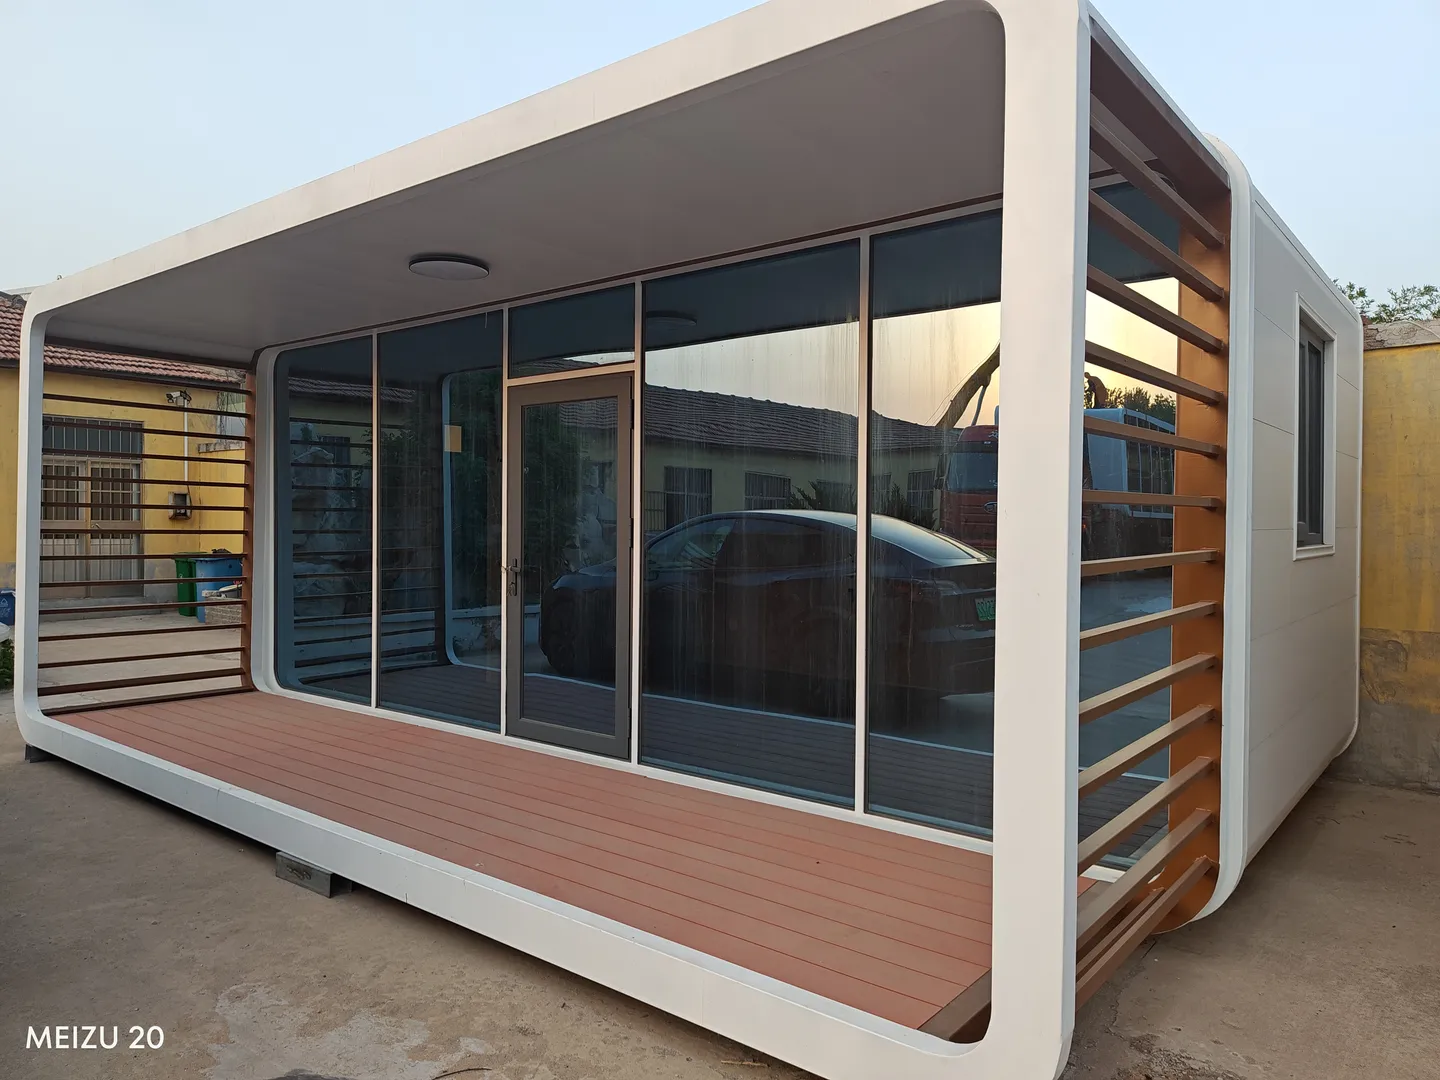
External claddingNatural wood slats (2 finishes: light / dark oak)
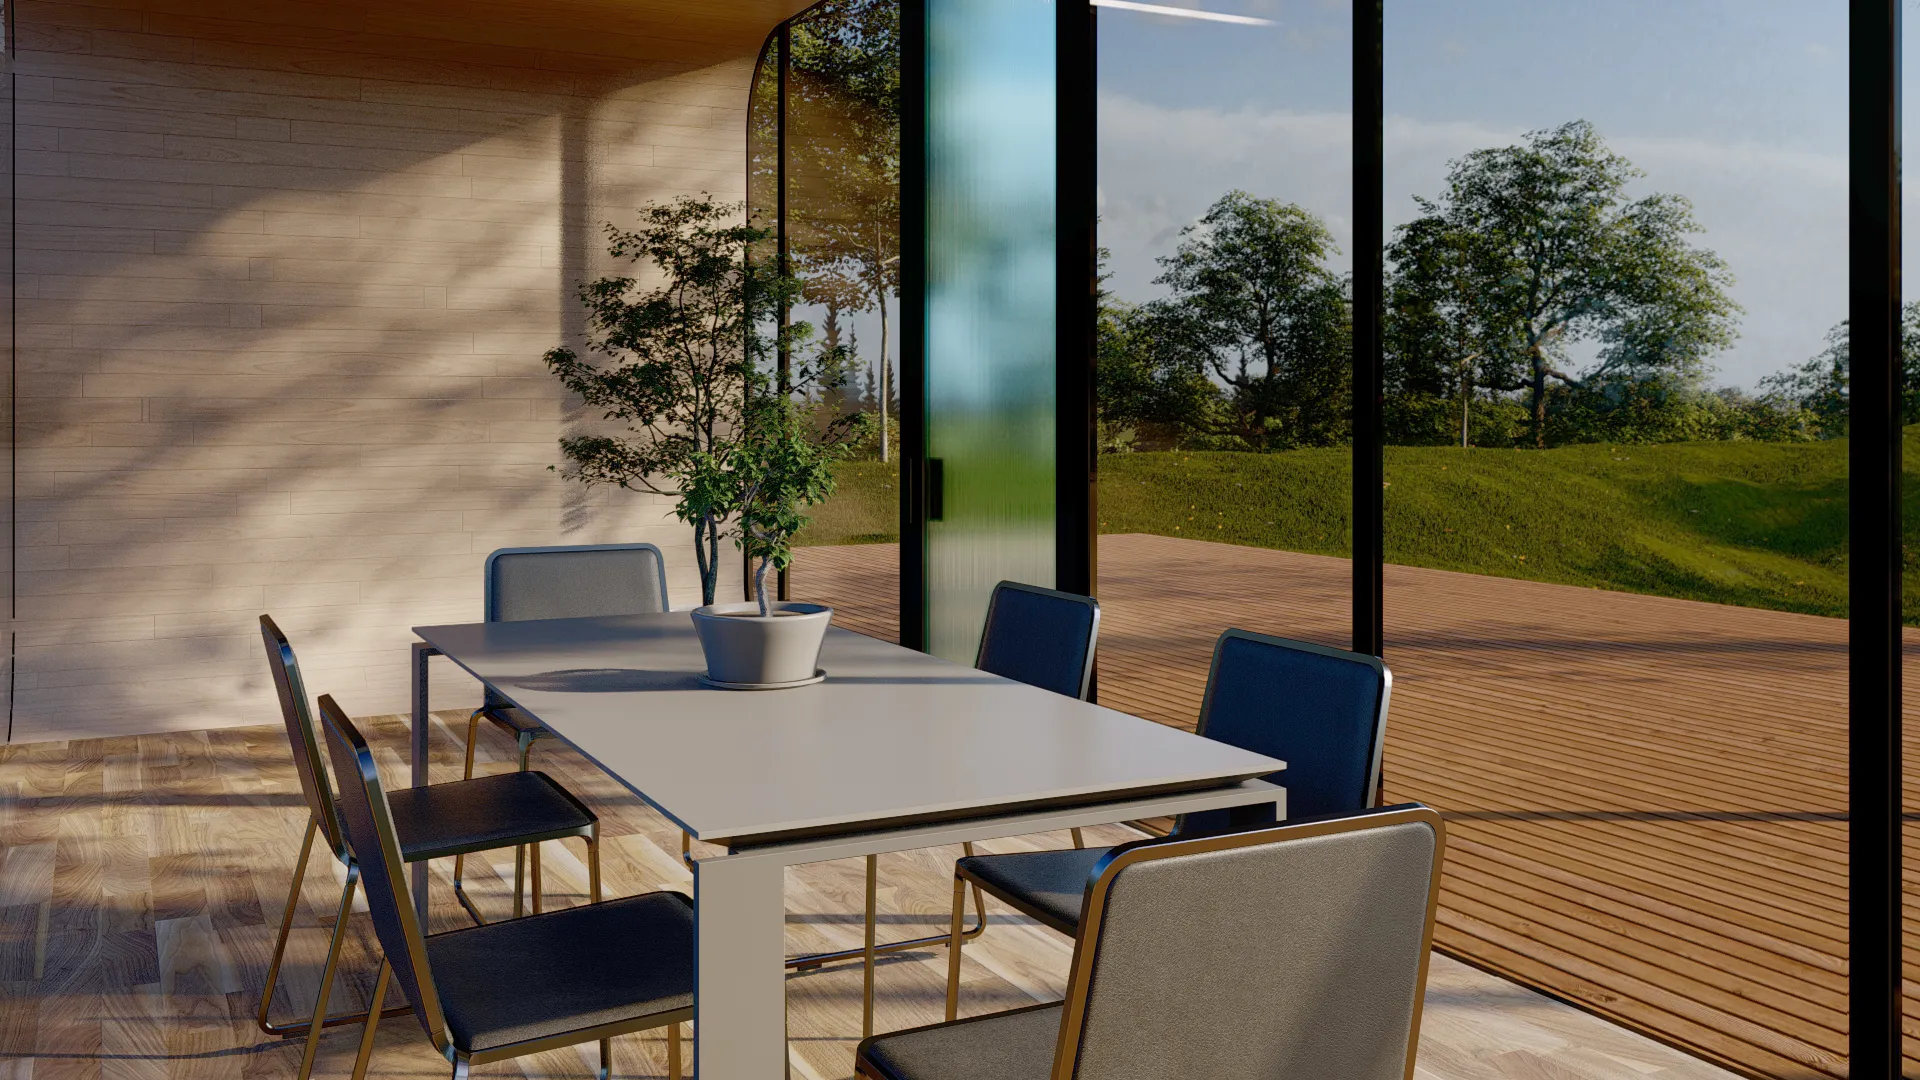
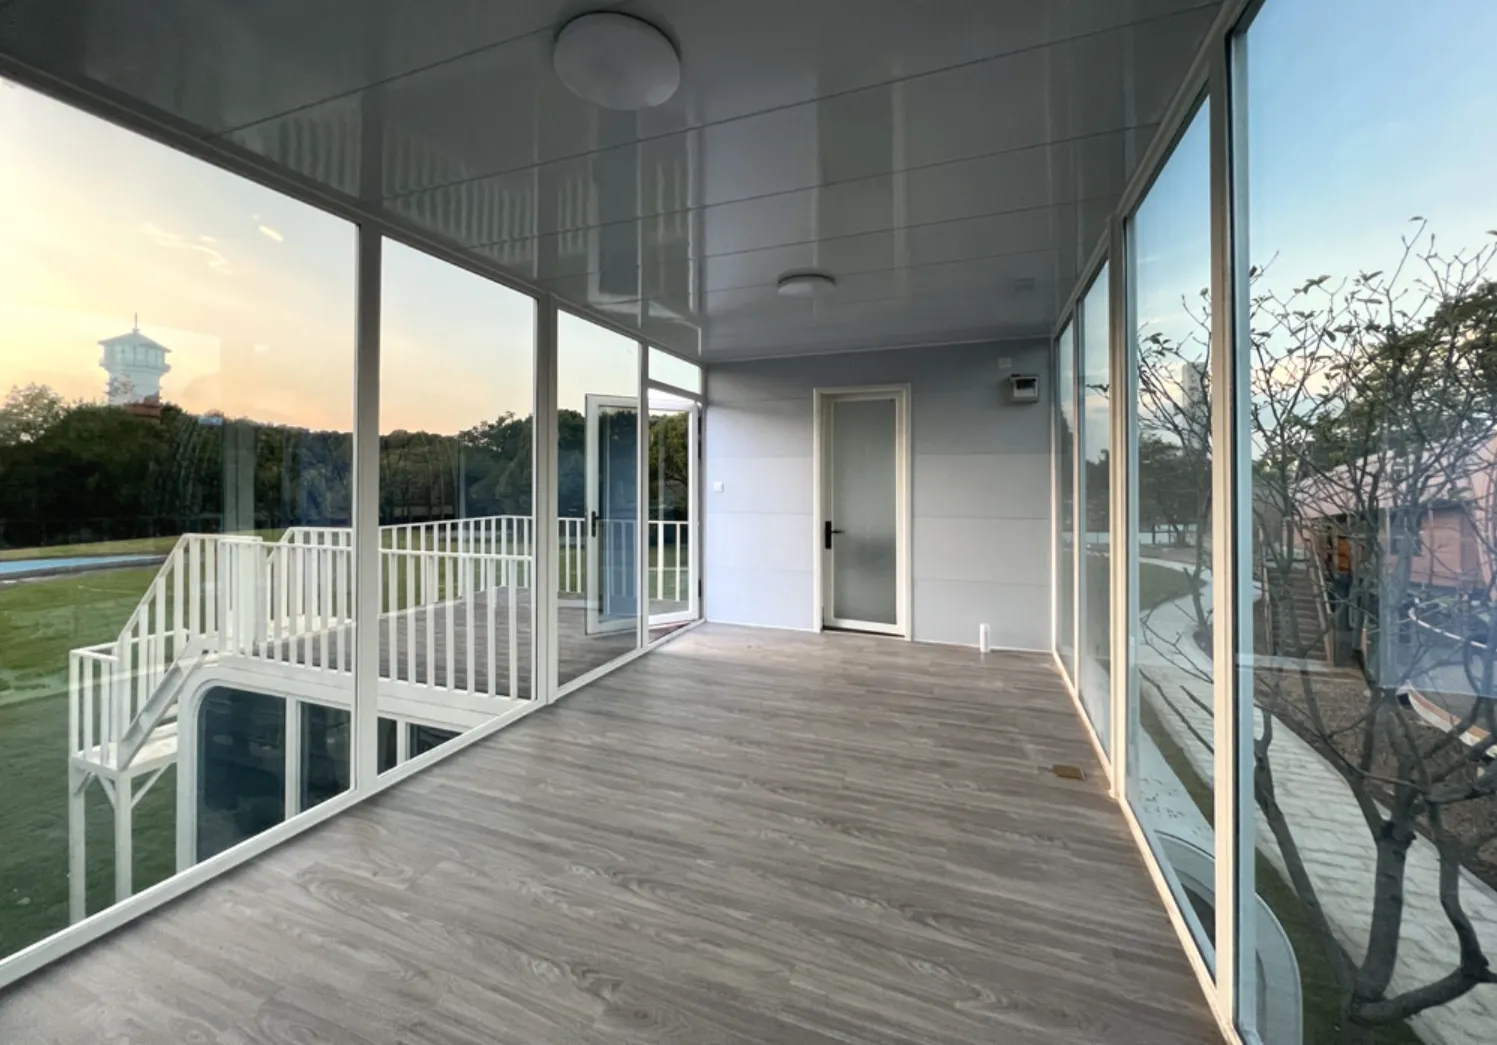
GlazingSliding double glazing with thermal break aluminum profiles
Wall insulationRock wool 50/75/100 mm or EPS
FlooringPVC wear-resistant or SPC slip-resistant (5 color variants)
Systems
ElectricalComplete with panel and solar-ready
PlumbingComplete system with integrated or separate bathroom
Climate controlHeat pump + mechanical ventilation
Available customizations
Make your Apple Cabin unique.
Integrated, single or separate shower bathroom (3 configurations)
Bamboo fiber wall cladding (9 color/texture variants)
Insulated metal panel (12 variants: wood, brick, stone, marble)
Floor finishes: PVC (5 colors) or SPC click-lock (5 colors)
Windows: reinforced PVC, aluminum alloy or thermal break aluminum
External slats: light natural wood or dark oak
Solar panel pre-installation
Basic or advanced smart home package
Gallery

 Doctor Haus
Request information about Apple Cabin
Fill out the form and receive a personalized quote within 24 hours.